Welcome to La’Mare | Coastal Living Redefined in Hout Bay
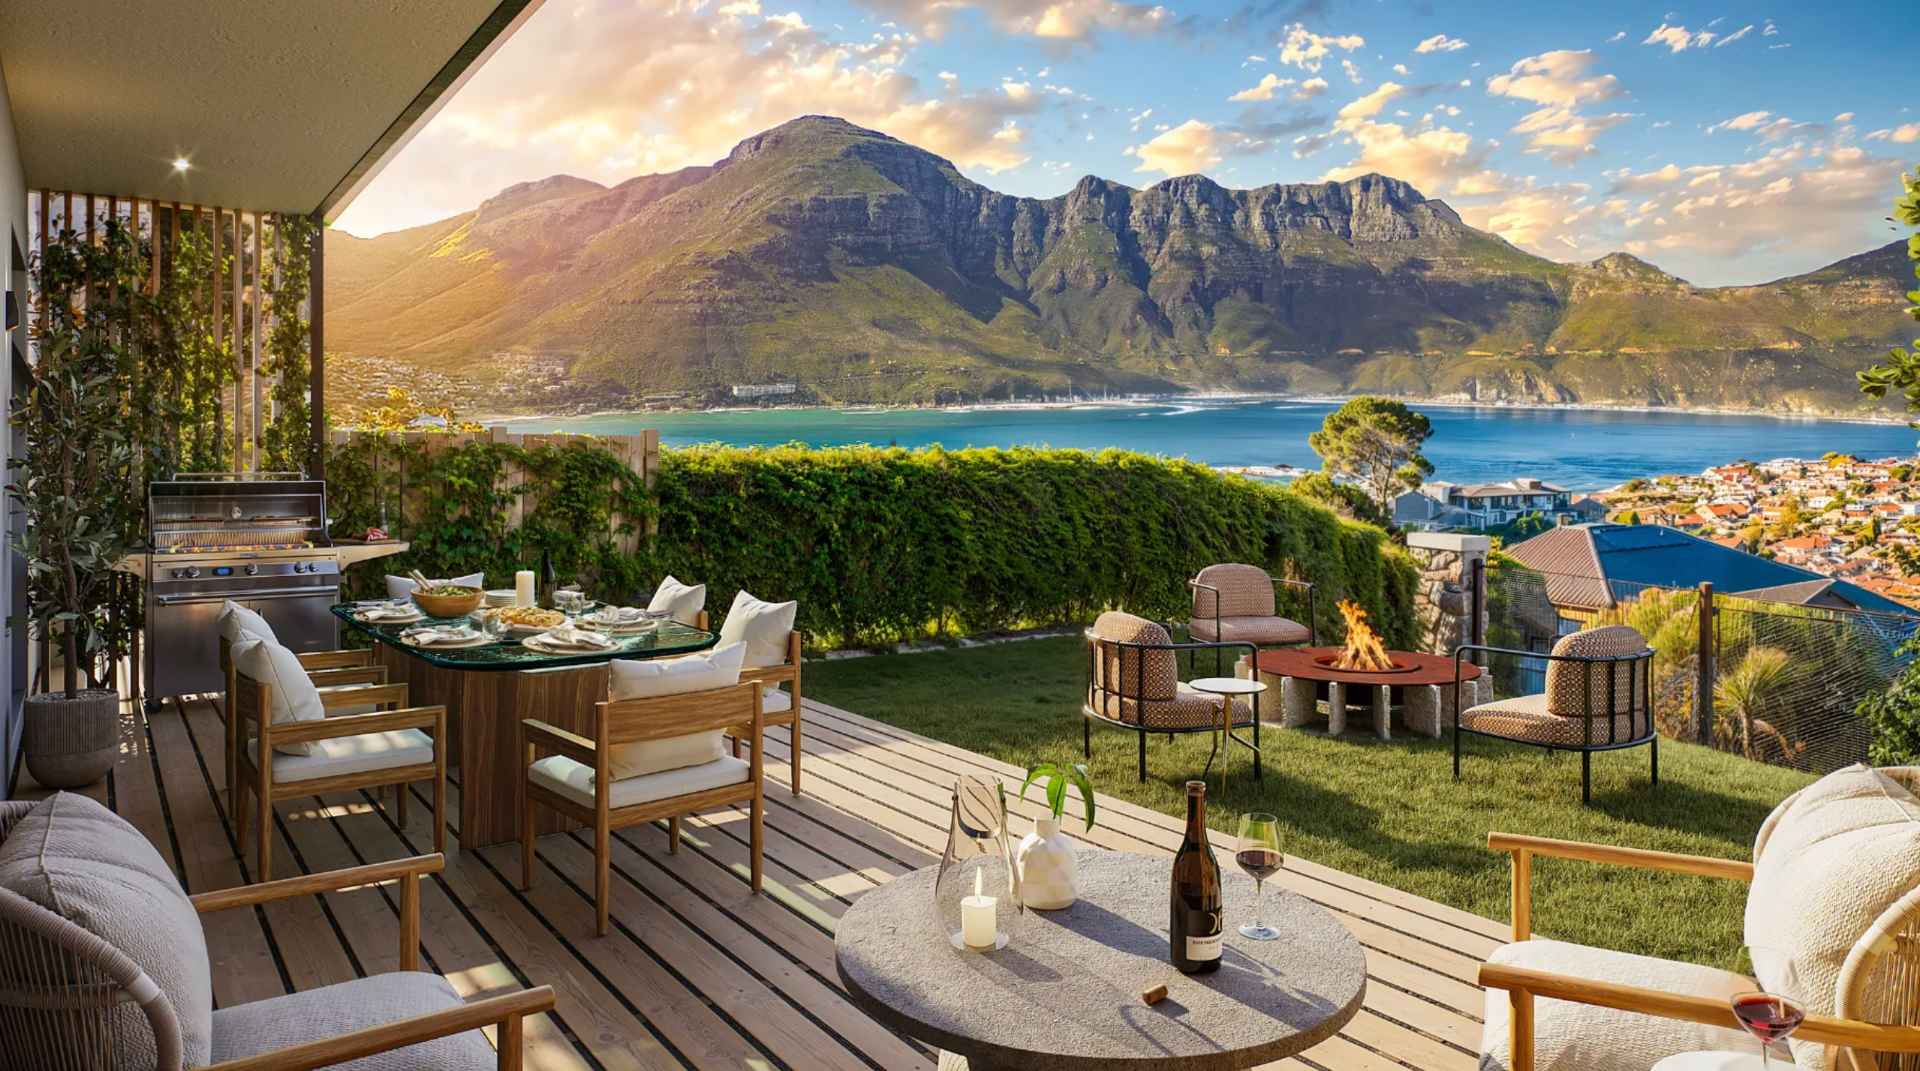
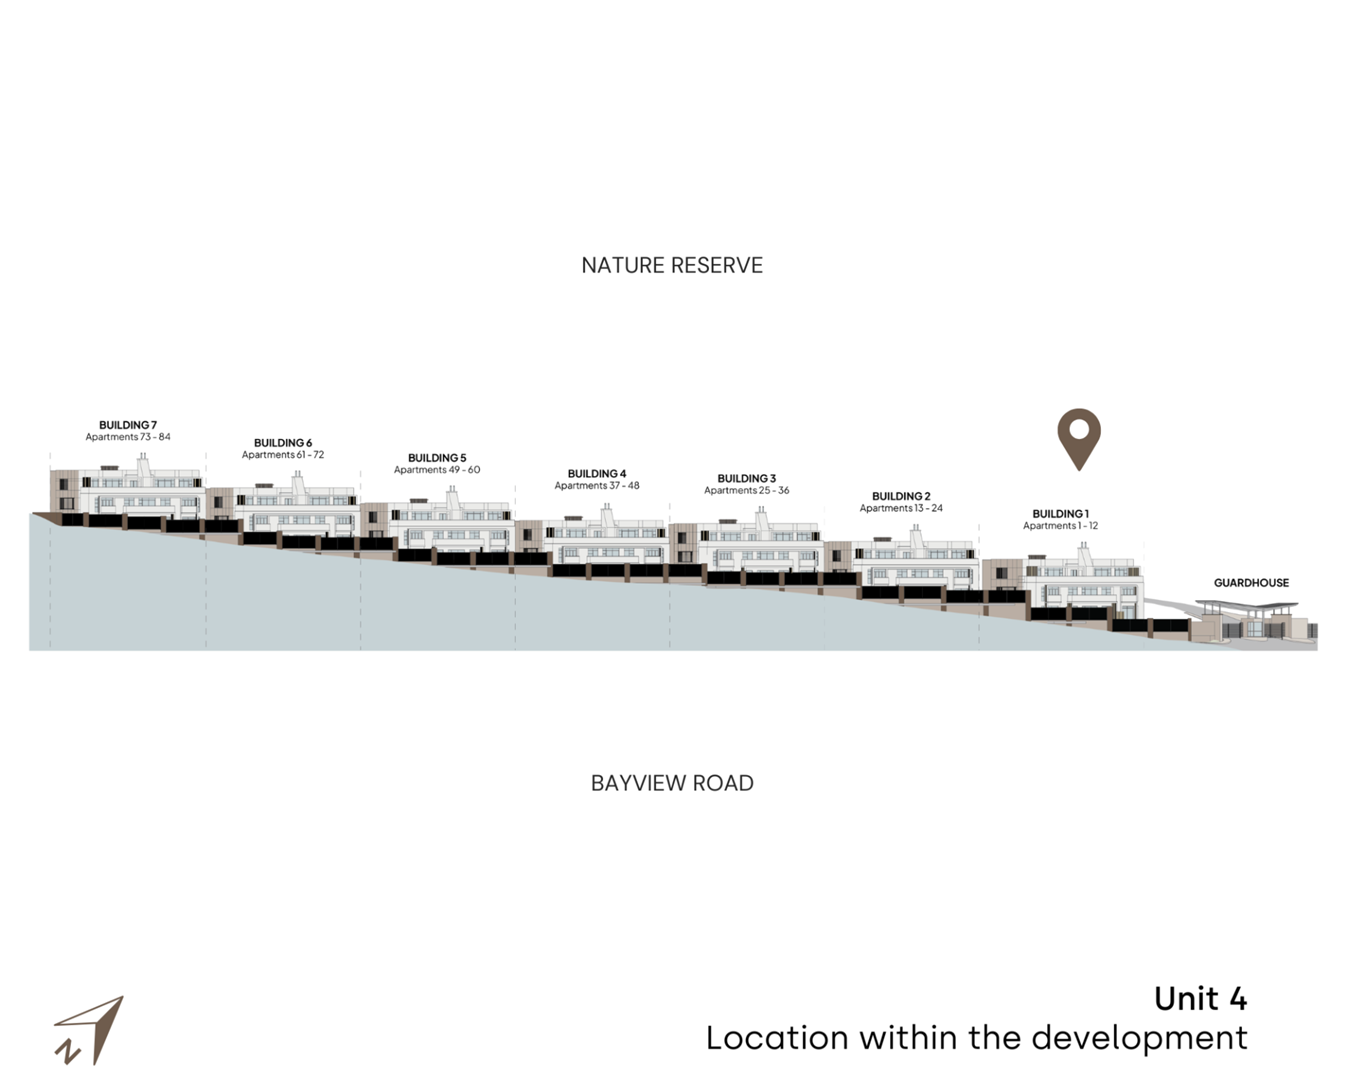
Nestled at 43 Bayview Road, Hout Bay, La’Mare offers a fresh paradigm of coastal luxury designed by LYT Architecture and developed by Merelava Property Developments. Positioned just 100 meters from Table Mountain National Park hiking trails and minutes from Hout Bay Harbour, Hout Bay Beach, and Chapman’s Peak Drive, this exclusive sectional title development comprises seven boutique blocks housing 12 apartments each.
Key Development & Investment Highlights
Expected Completion: Projected for completion and occupation in April 2028.
Zero Transfer Duty: Purchase directly off-plan from the developer (VAT inclusive), yielding significant upfront capital savings compared to built property transfers.
Low Initial Capital Outlay: Only a 10% deposit required to secure your unit held in trust with STBB Attorneys; bond repayments and final balance are only due on transfer upon project completion.
NHBRC Protection: Fully registered with the National Home Builders Registration Council, providing a 5-year structural warranty on new construction alongside developer guarantees on appliances and finishes.
High-Security Estate: 24-hour manned access control, high-voltage perimeter electric fencing, gate intercoms, and complete CCTV coverage (including vehicular movement monitoring).
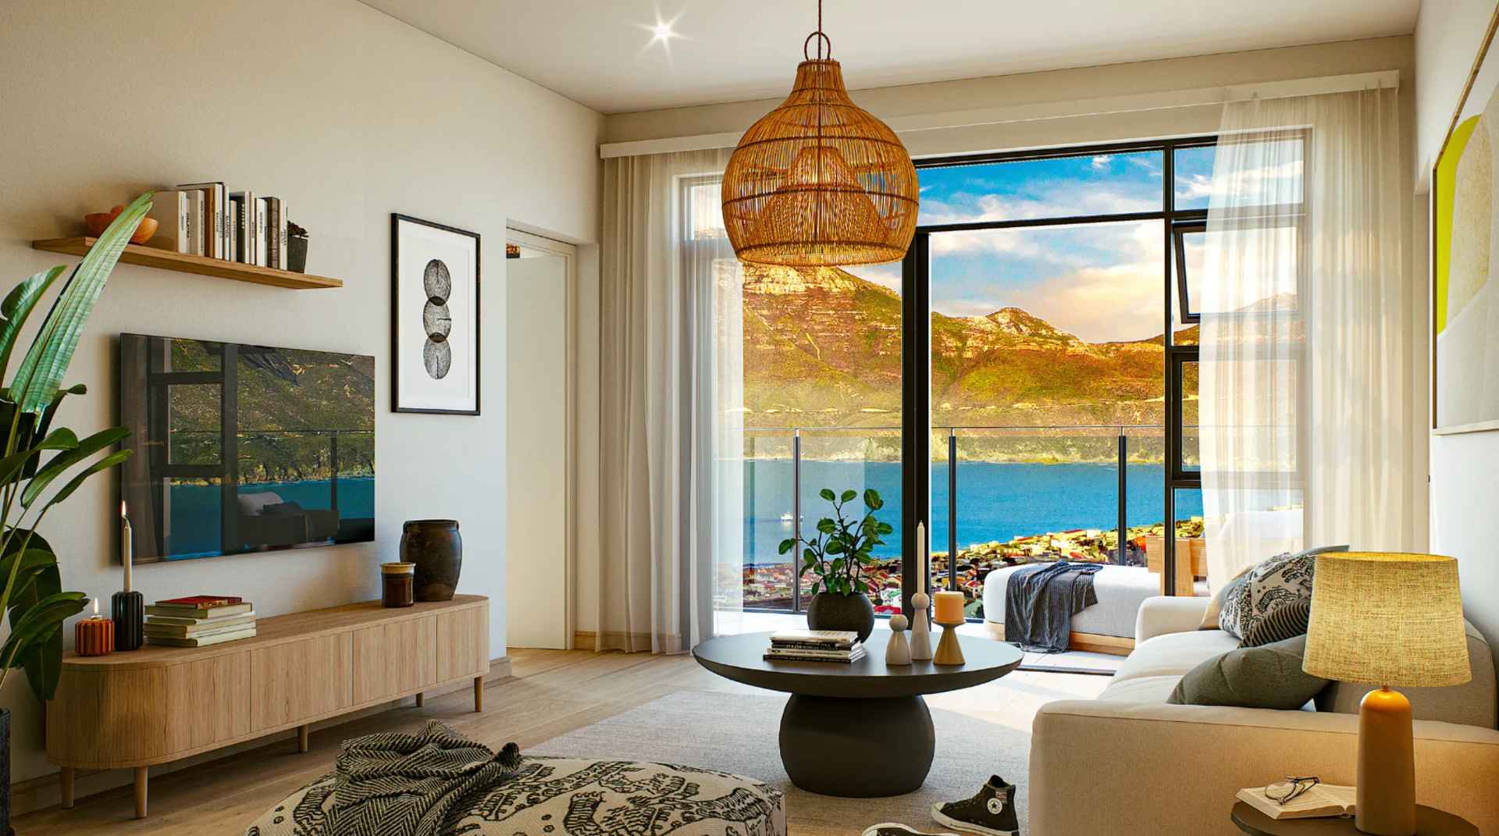
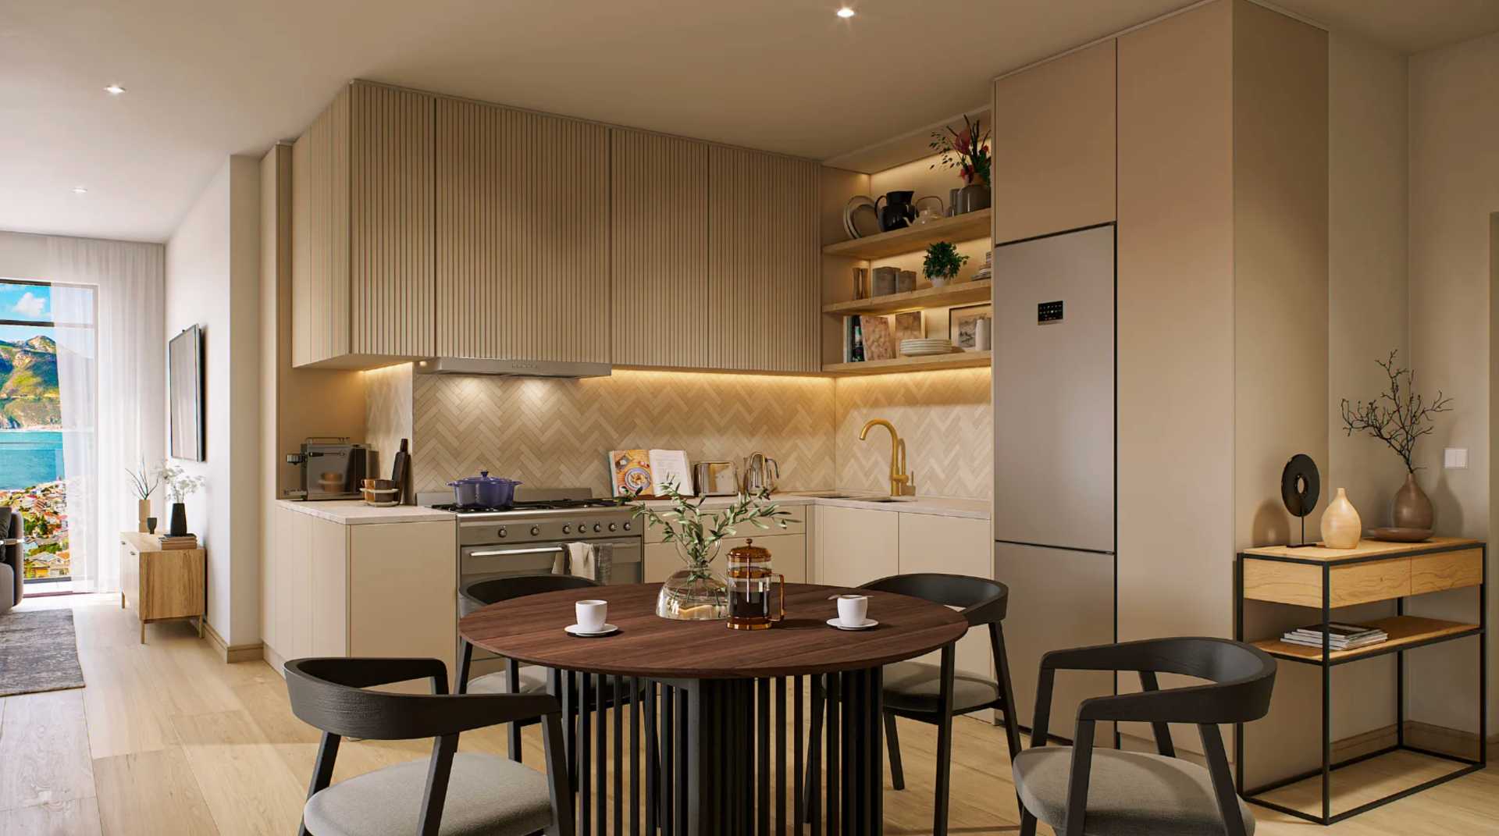
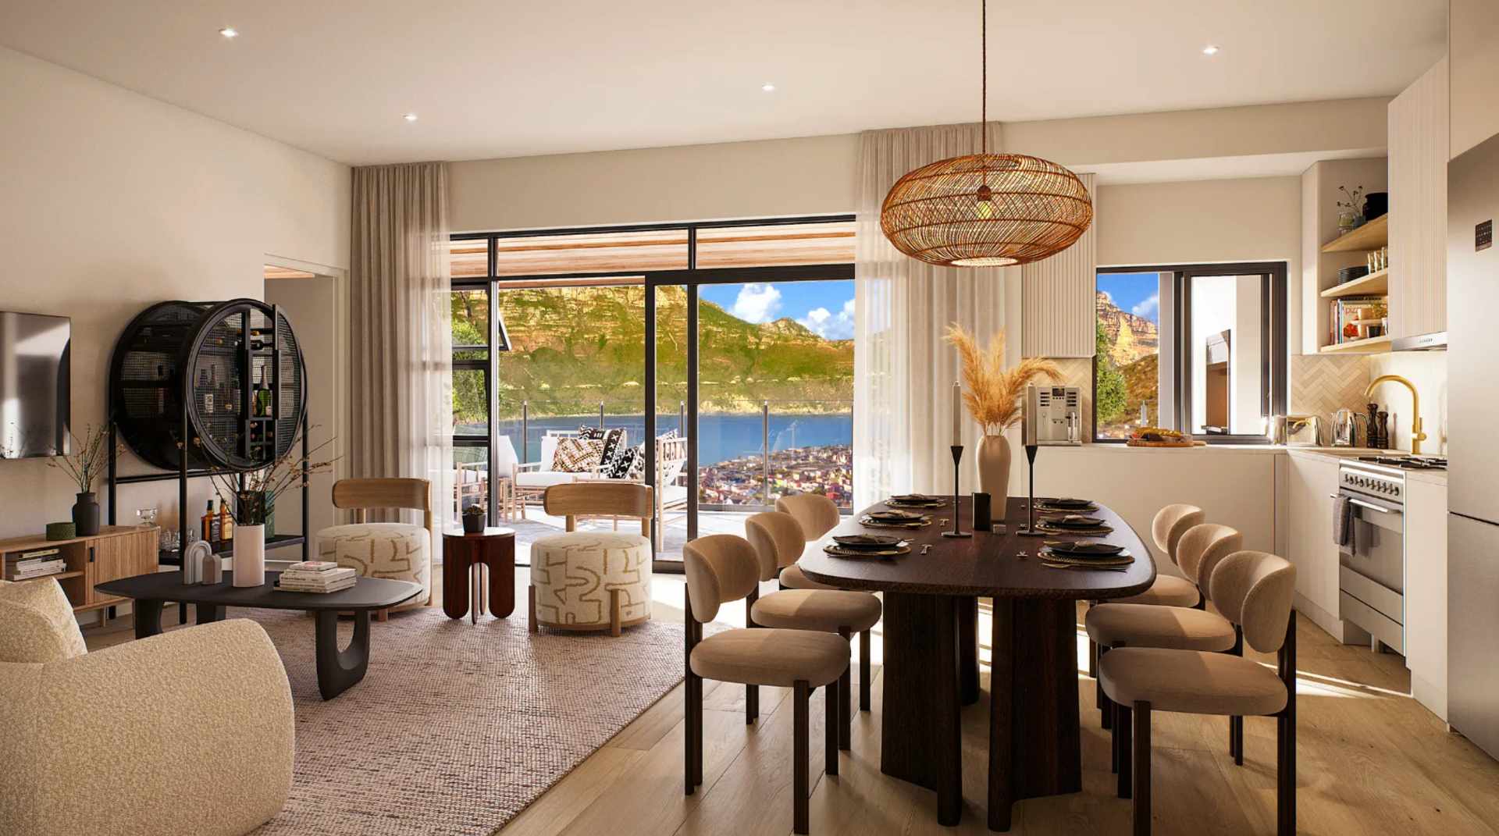
Modern Beachside Aesthetic: Interiors styled in soft, sandy coastal tones, equipped with high-speed fibre connectivity and a full baseline suite of modern kitchen appliances.
Optional Tailored Customisations: Optional upgrades available including premium kitchen specs, engineered timber flooring, and back-up power solutions.
Parking & Storage: Secure parking bays and private storage units are available on request at an additional charge.
Pet-Friendly Living: Pet friendly upon Body Corporate approval, with direct access to surrounding mountain trails located just a 2-minute walk (100m) away.
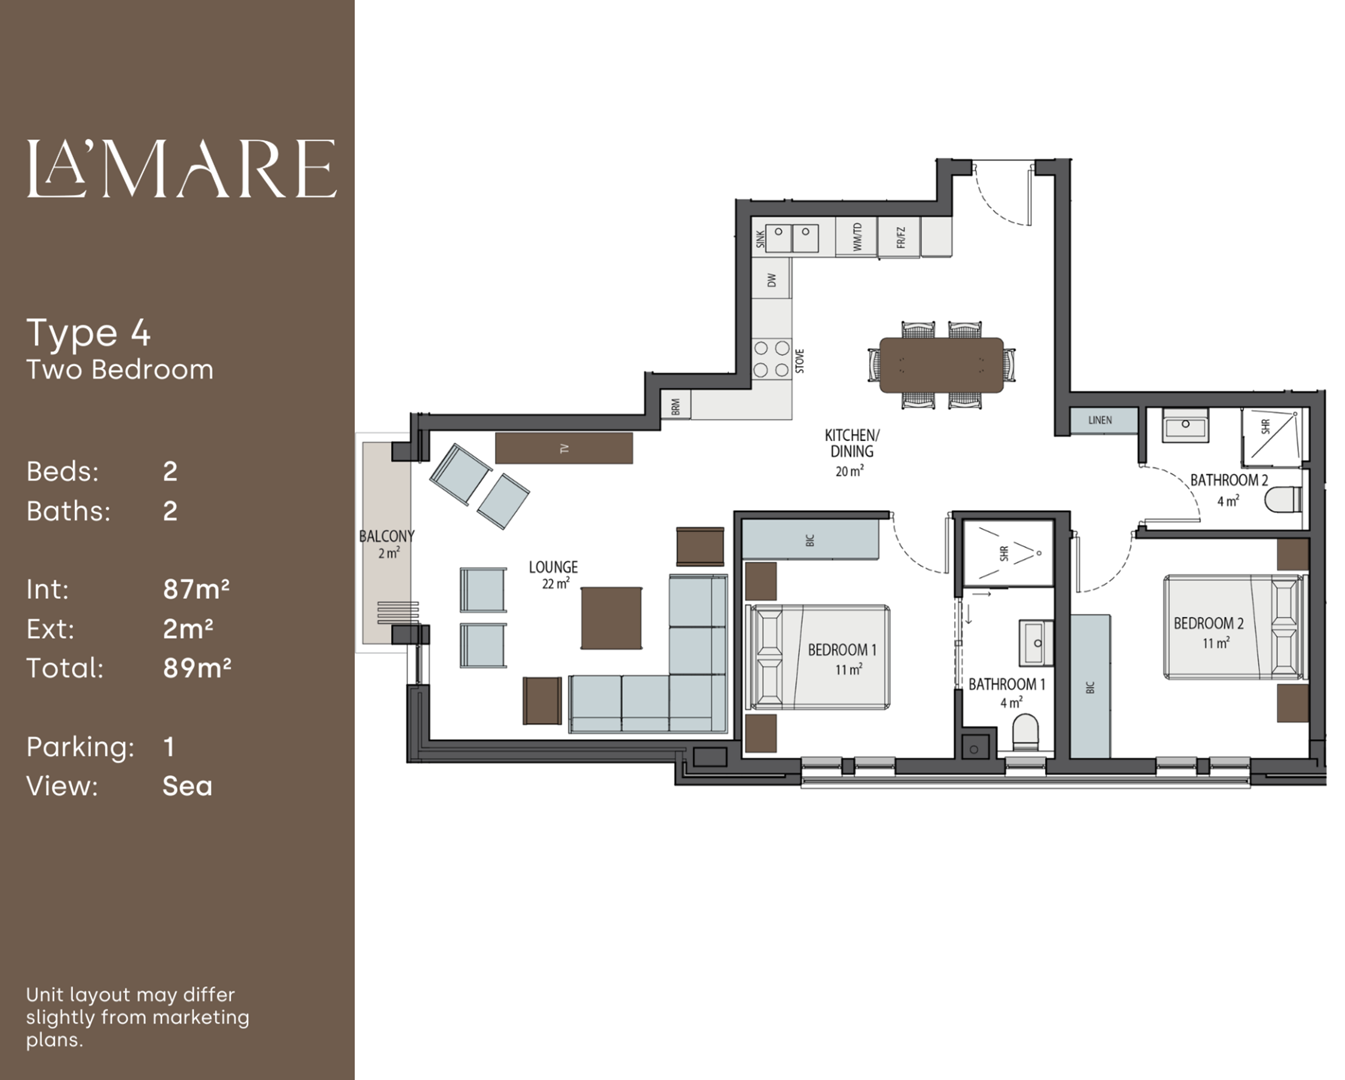
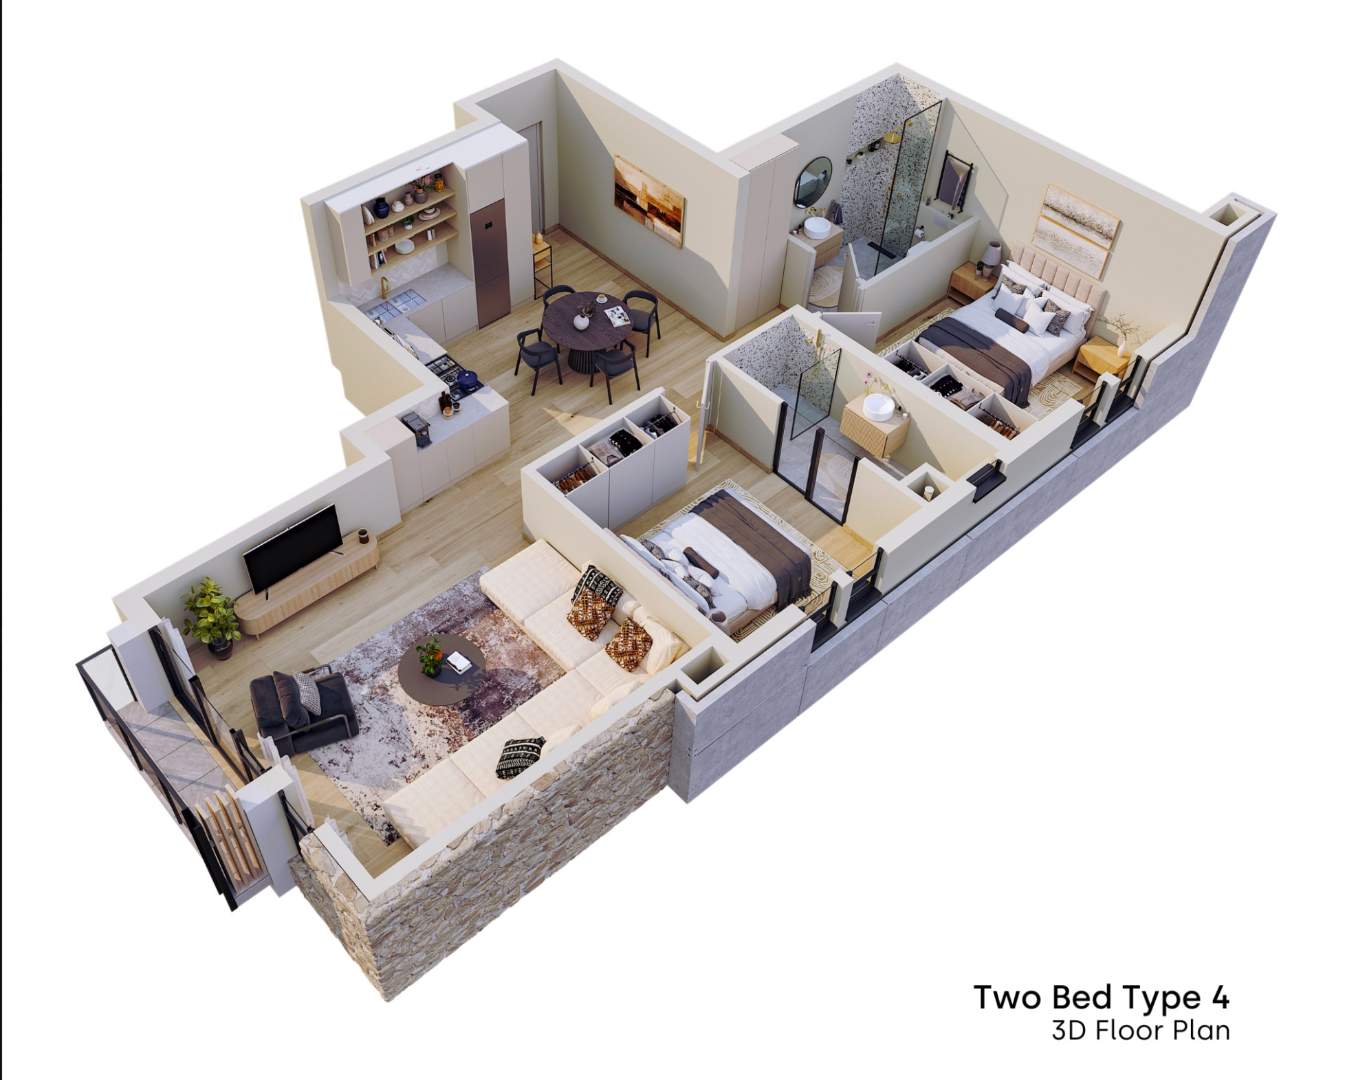
Unit 4
Type: 2 Bed / 2 Bath (Sea View / 2nd Floor / Side Corner Unit)
Size: Internal: 87 m2 | Total: 89 m2
Price: R4,985,000
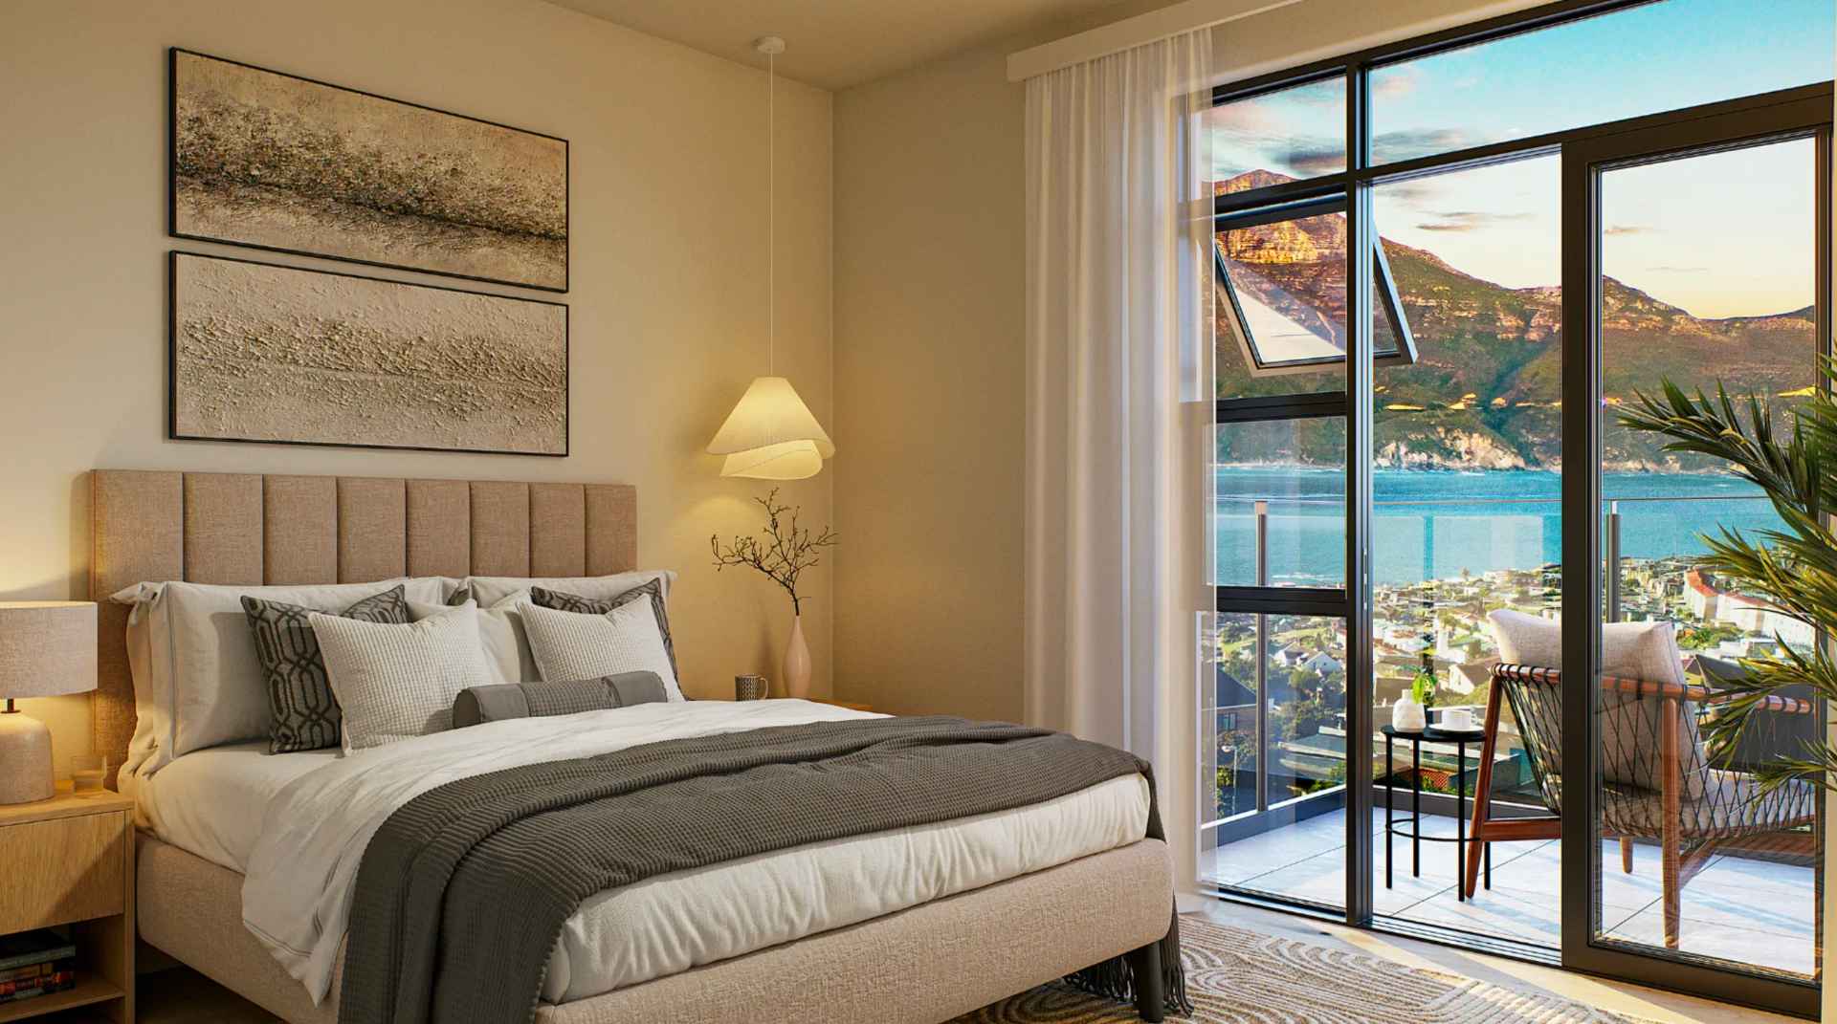
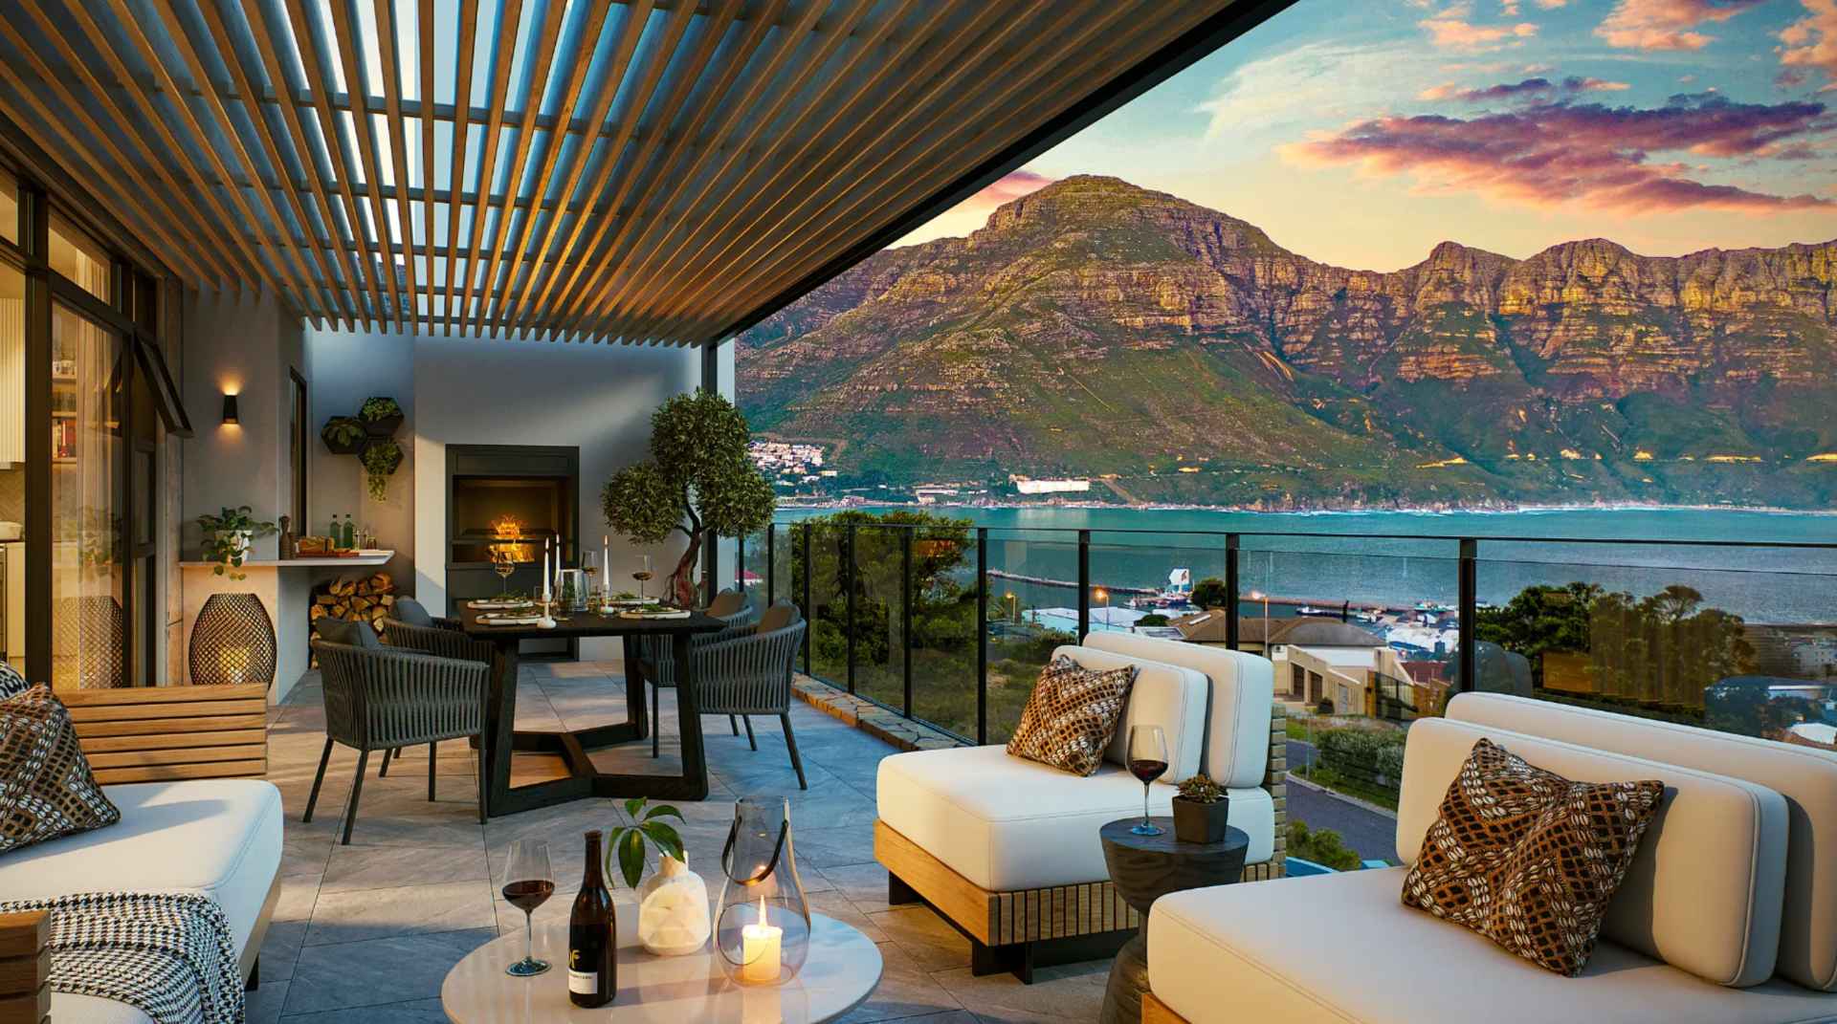
Elevated on the second floor, Unit 4 delivers commanding vistas across the azure waters of Hout Bay. This premium 87 m2 side-corner apartment maximizes natural light through additional side glazing and features a private ocean-facing balcony. Includes full integrated appliances, fiber connectivity, and access to secure parking options.
Expected completion April 2028.
Frequently Asked Questions (Buyer & Investor Guide)
Purchasing & Financials
Q: Are there transfer duties applicable?
A: No. Properties are purchased directly off-plan from the developer and include VAT, resulting in significant savings (up to ~R150,000+ compared to existing property transfers).
Q: What deposit is required to secure a unit?
A: A 10% deposit secures your unit, held safely in an interest-bearing trust account with STBB Attorneys until transfer.
Q: When do bond repayments start?
A: Bond repayments only commence upon final project completion, occupation, and registration of transfer (projected for April 2028). You pay nothing toward the mortgage during the construction phase.
Q: What are the projected rental yields for investors?
A: Projected monthly rentals range between R19,000 and R36,000 depending on unit size and view layout. Hout Bay continues to experience strong capital appreciation, averaging ~8% per annum.
Building Specifications & Upgrades
Q: When is the estimated completion date?
A: Construction completion and transfer are scheduled for April 2028.
Q: What finishes and appliances are included in the purchase price?
A: All units come standard with beach-inspired modern finishes and a complete baseline suite of kitchen appliances.
Q: Are customisation options or upgrades available?
A: Yes.
Purchasers can select optional upgrades at an additional cost, including:
Premium kitchen specification packages
Engineered wood flooring
Back-up power / inverter solutions
Storage units
Q: What guarantees are included with the property?
A: The development is fully registered with the NHBRC (National Home Builders Registration Council), providing a 5-year structural warranty, alongside standard developer guarantees on appliances and fixtures.
Parking, Storage & Levies
Q: Are parking bays and storage units included?
A: Secure parking bays and private storage units are available on request at an additional charge.
Q: What do monthly levies cover?
A: Levies cover 24-hour manned security and monitoring equipment, communal electricity and water, building and common property insurance, professional estate management, and routine landscaping/repairs to common grounds.
Estate Lifestyle & Security
Q: What security features are in place at La’Mare?
A: The estate features a comprehensive security setup, including:
24-hour manned entrance security
Strictly controlled access control
High-voltage perimeter electric fencing
Integrated gate intercoms
Complete CCTV coverage monitoring strategic access points and vehicular movement
Q: Is La’Mare pet-friendly?
A: Yes! La’Mare is a pet-friendly community (subject to Body Corporate approval). Residents are located just 100 meters (a 2-minute walk) from Table Mountain National Park trails.
Q: Who are the developers and architects behind the project?
A: Developed by Merelava Property Developments and designed by LYT Architecture, a premier firm with over 50 years of professional architectural practice.